
Dimensional Metrology. Certified Calibration.
Ensure your products meet the most stringent global standards with our sub-micron measurement systems and ISO-certified calibration services. We deliver traceable accuracy for critical applications.
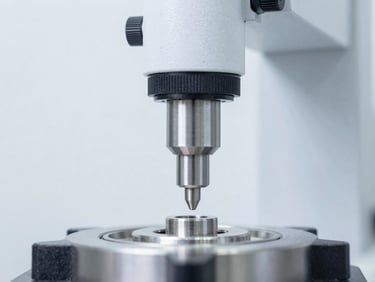
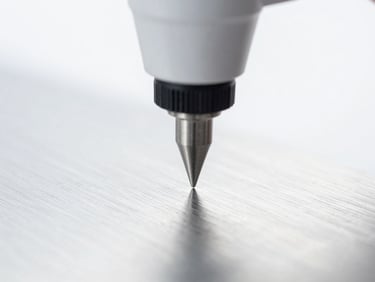
Advanced Metrology Instrumentation
Equip your lab with the industry's most precise dimensional measurement tools, backed by our expert support and operational uptime commitment.
Coordinate Measuring Machines
Optical Comparators
Surface Roughness Testers
High-speed, high-accuracy CMMs for complex geometries and rigorous quality control.
Non-contact measurement for intricate profiles and surface inspection, ideal for rapid assessment.
Quantify surface texture and finish with our high-resolution profilometers for critical quality assurance.
Calibration is not a one-time setup; it is a continuous commitment to decimal-point accuracy, ensuring your operations meet ASTM and ISO standards.
Solid Thrust Scientific
Achieve Traceable Accuracy
Partner with Solid Thrust Scientific for metrology solutions that guarantee compliance and operational excellence.
Solid Thrust Scientific
Calibration-grade accuracy for industrial compliance across Malaysia.
DIVISIONS
Home
Testing Division
After-Sales Services
Contact
© 2026 Solid Thrust Scientific-In-house service engineers supporting Malaysian Laboratories.
ASTM & ISO COMPLIANT